Pittsburgh Airport Marriott
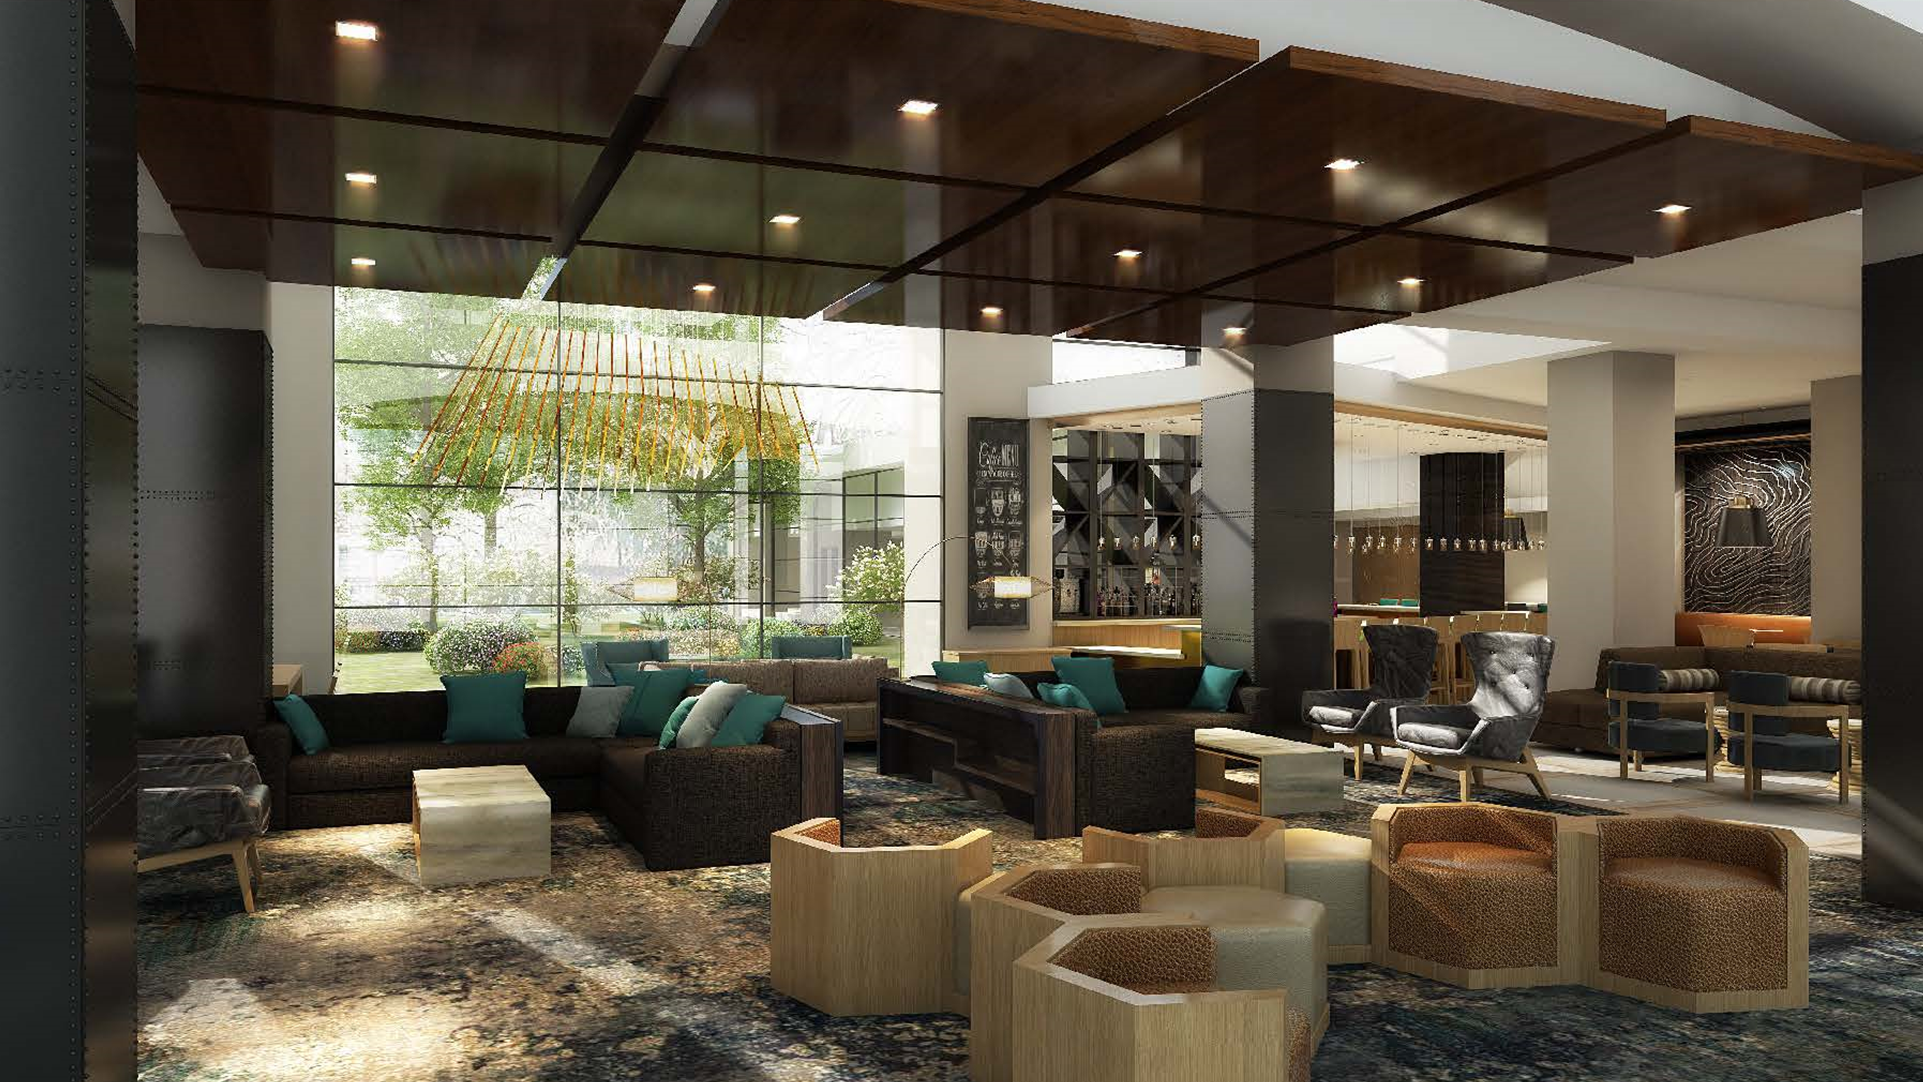
Main Lobby
PROJECT:
Pittsburgh Airport Marriott
PROJECT TYPE:
Brand Repositioning
LOCATION:
Coraopolis, PA
SIZE:
318 Rooms / 202,612 SF / 8.8 Acres
SERVICES:
CAPEX Planning & Execution
Owner’s Representative
OVERVIEW:
The Pittsburgh Airport Marriott, has undergone a $4.5 million renovation, transforming the hotel into an upscale and dynamic destination to enhance the comfort and lifestyle of business and leisure travelers alike.
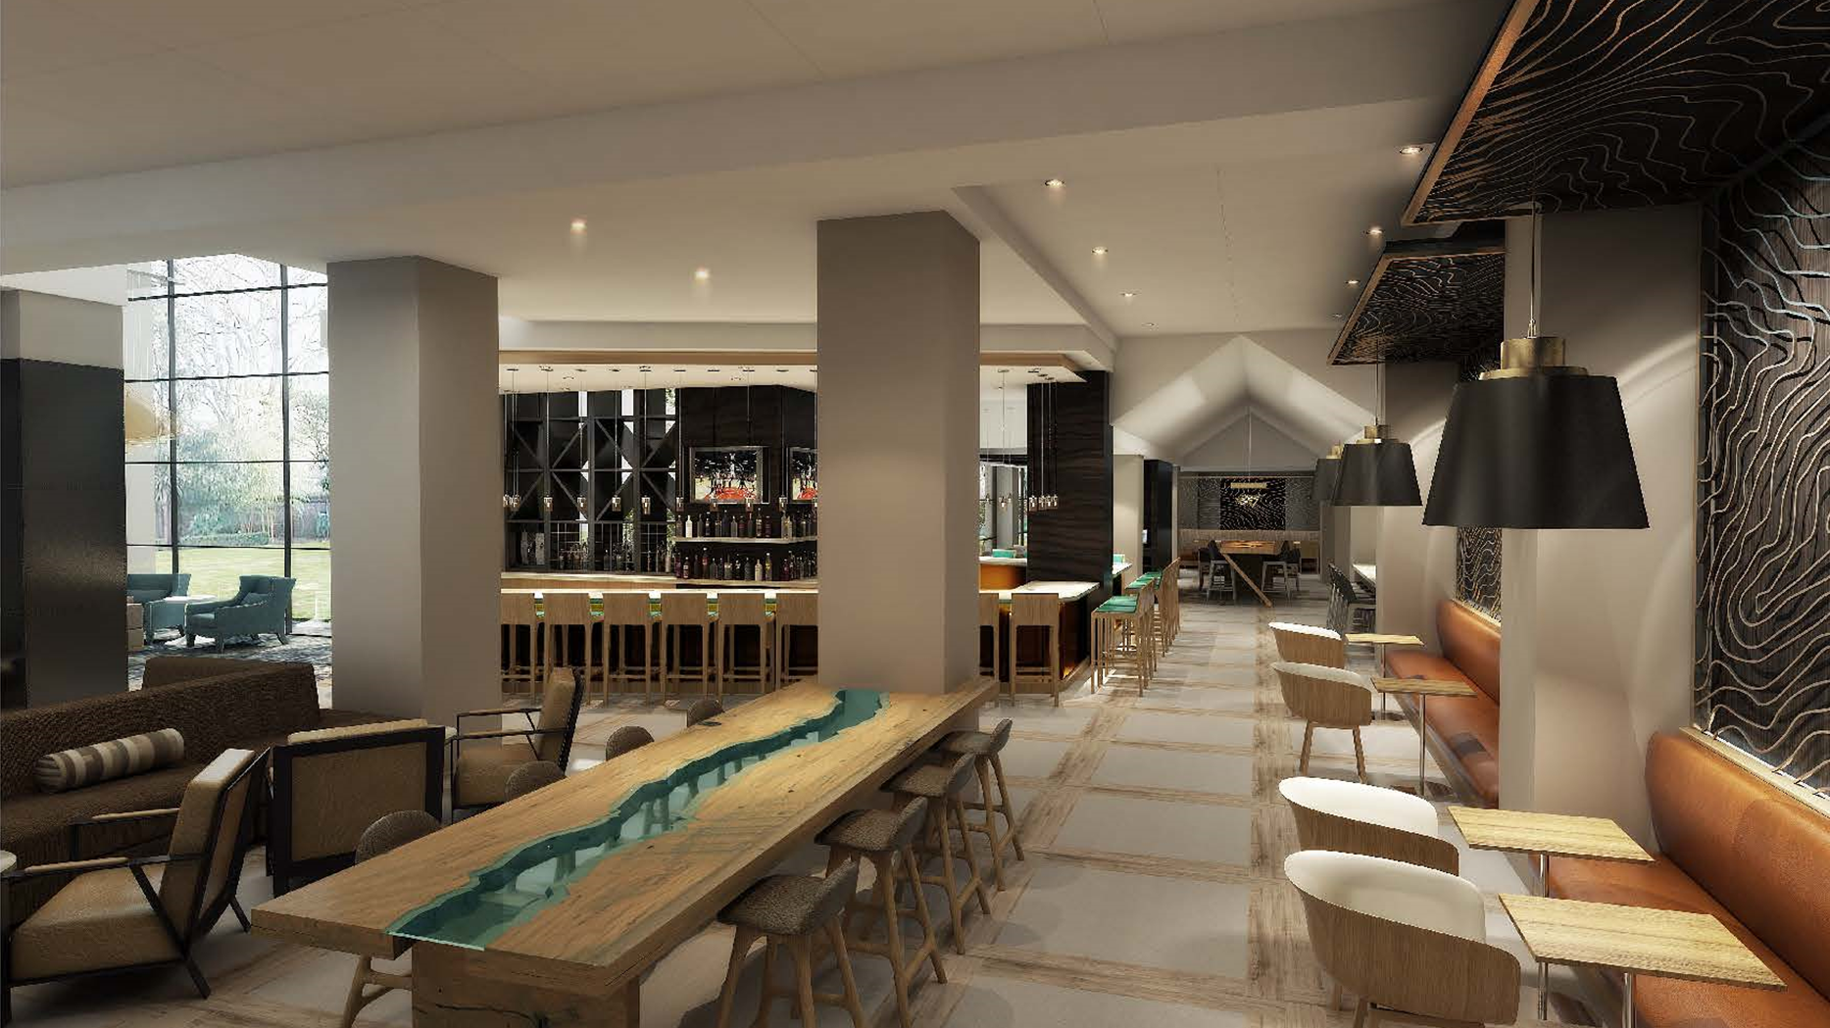
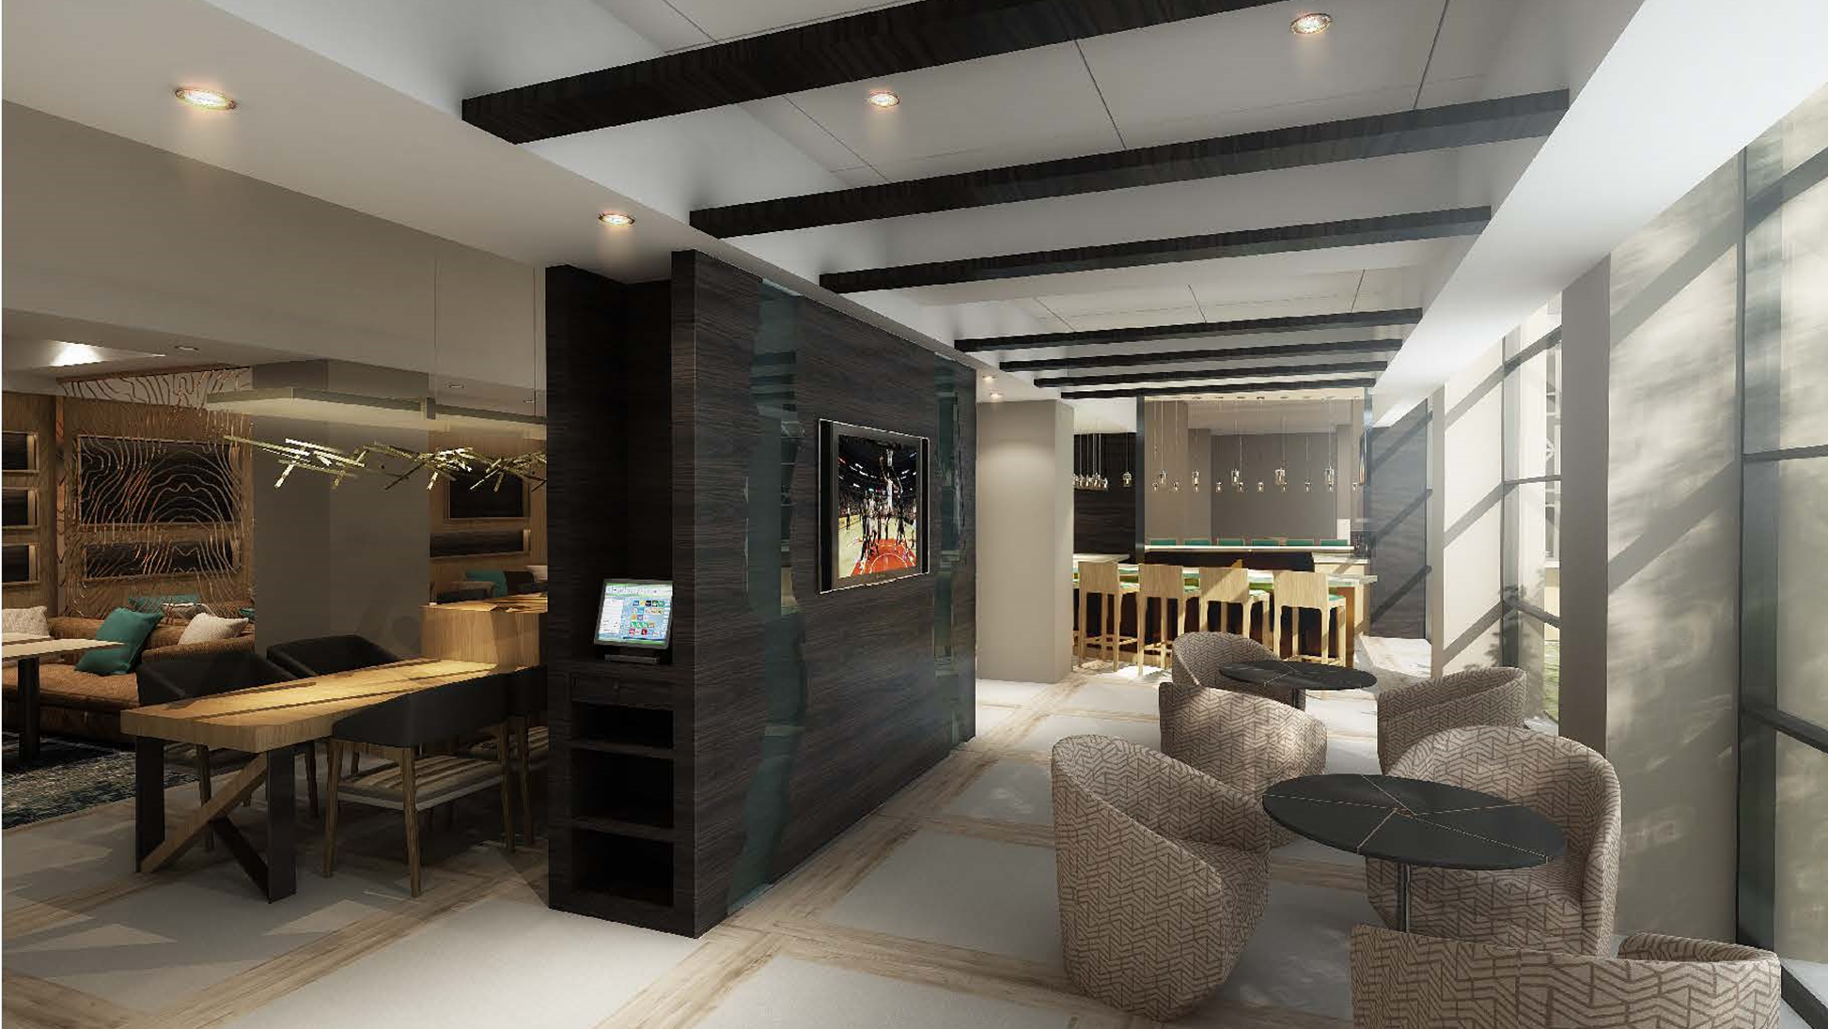
Lobby renovations are incorporated within the Marriott Greatroom concept; a global brand design and identity program for Marriott hotels worldwide. The Greatroom lobby offers an open and flexible lobby space for guests to use for business, leisure or time to themselves. Features boast a stylish, modern, comfortable and welcoming atmosphere with all day menus for light bites, shareables or meals with full access to technology.
In Pittsburgh, the Marriott Greatroom introduces a completely redesigned lobby together with The Runner Stone Mill House, a new restaurant concept featuring a menu that acknowledges Pittsburgh’s past and present: the region’s widely-recognized mill history and the current farm to table food movement capturing the attention of local restauranteurs.
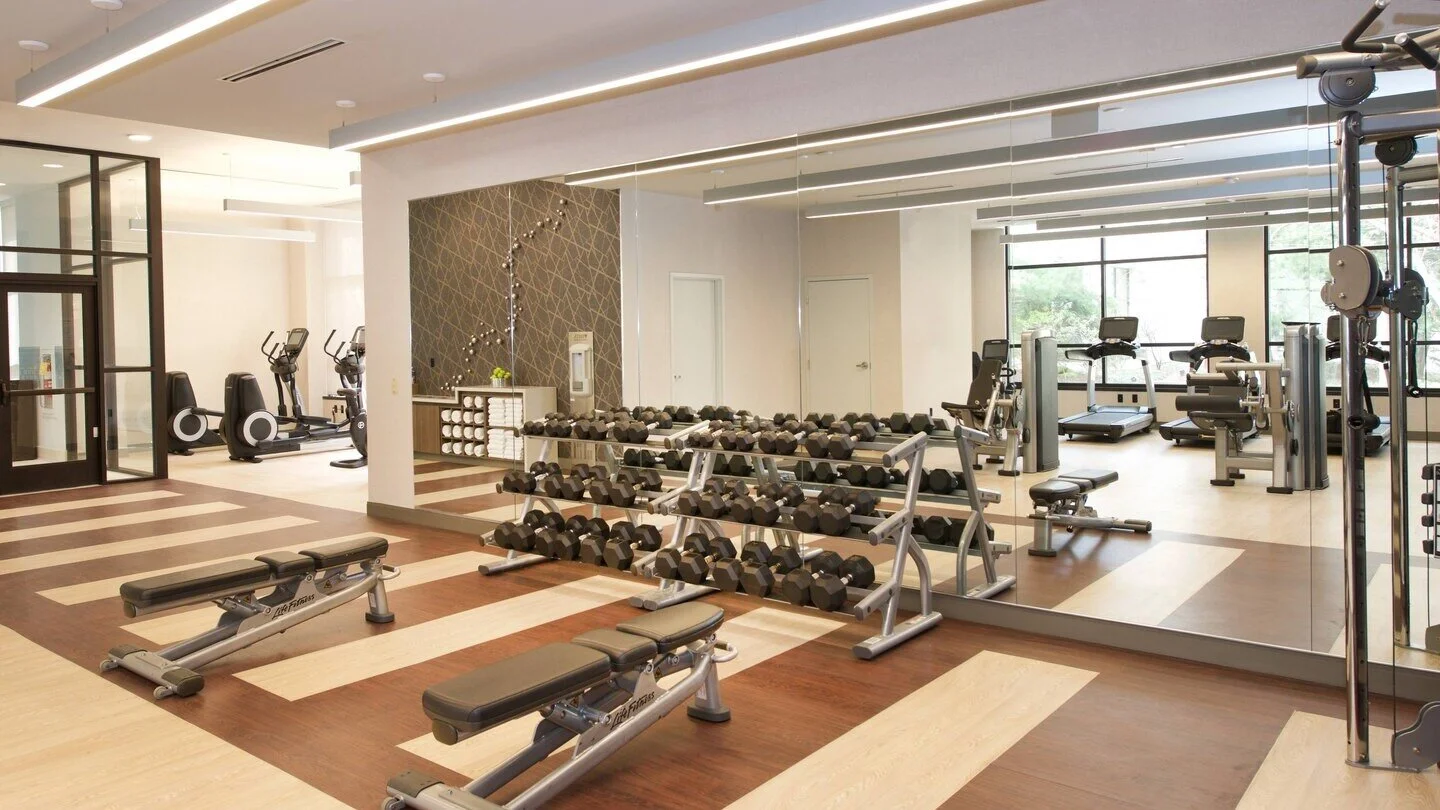
Additional hotel renovations include new installments of a 1,500 SF fitness center presenting Life Fitness cardio equipment and Imperial Boardroom offering professional accommodations and state-of-the-art technology for additional business opportunities. Existing updates consist of guest bathrooms, Three Rivers Conference Center, Concierge Lounge and pool area. (Pittsburgh, PA (PRWEB) August 17, 2016)